REVIT 2025 & ABOVE NATIVE C# / WEBVIEW2 SIGNED EXE INSTALLER

Architectural & Design Tools for Revit Workflows.

Tools designed to solve specific workflow gaps in Revit for architecture and interior design. Free suite of plugins provide single-click automation for repetitive tasks, while Premium Overlays integrate directly into the Revit interface to advanced capabilities.

Free Plugin Suite

Free Plugins Suite

Lightweight, powerful, single-purpose productivity tools built directly into the Revit interface to speed up tedious tasks.

Smart Paint Icon

Smart Paint

Interior Design

Apply material paint like in the real world from finish floor to ceiling and generate accurate quantities. Swaps easily with Smart Slice to create complex patterns.

ELEVATION // SOUTH INTERIOR WALL SCALE 1:50
CLG +2700 F.F.L. 0.00 DOOR OPENING AUTO-EXCLUDED APPLIED MATERIAL FACE BOUNDED BY ROOM PERIMETER PT-01 2700
Smart Trim Icon

Smart Trim

Interior Design

One-stop tool for all your BIM-ready Wall Trim needs. Create Skirting against the wall, a Chair-Rail offset, or a Cornice at the ceiling junction with custom profiles.

PLAN // WALL BASE TRIM DETAIL SCALE 1:20
900 90° JAMB RETURN AUTO-CLIP AT FRAME CORNER MITER 101 BEDROOM SKIRTING SWEEP
Smart Floor Finish Icon

Smart Floor Finish

Interior Design

One-click automatic Floor Finish creation including custom separate Thresholds. Automatically height offset from existing sub-floor. BIM-ready for scheduling.

PLAN // FLOOR FINISH & THRESHOLD SCALE 1:20
THRESHOLD EXTENSION FF-01 TILE // CERAMIC OFFSET: -15mm F.F.L. 102 ENSUITE TILE FLOOR FINISH
Smart Slice Icon

Smart Slice

Interior Design

Execute lightning-fast splits on finish surfaces based on Top and Bottom Level Constraints or Offsets. Slices can be made by Room or individual surface.

ELEVATION // WALL FACE SPLIT SCALE 1:50
CLG +2700 F.F.L. 0.00 PAINT TIMBER SLAT FABRIC WAINSCOT BASE // CERAMIC TILE VERTICAL & HORIZONTAL SPLIT FACES 1200
Pattern Set-Out Icon

Pattern Set-Out

General

Generate intelligent and complex patterns on Wall or Floor finishes automatically place Set-Out points, and generate Quantities and Schedules instantly.

PLAN // COLUMN CORNER SET-OUT SCALE 1:20
COL C2 600×600 +X +Y SET-OUT ORIGIN (0,0) COLUMN CORNER DATUM OFFSET BOND // 1/3 STAGGER 300×900mm LARGE FORMAT STAGGER: 1/3 TILE // 300mm
Wall Finish Lines Icon

Wall Finish Lines

Interior Design

Automate 2D representations of wall finishes in plan view. Complete automation of line types, colors, tagging and vertical layering of finishes.

PLAN // 2D FINISH OFFSET & TAGGING SCALE 1:20
CT-02 PT-01 @90 CT-01 @90 CONCENTRIC CORNER MITER COLLINEAR JOIN SUB-LAYER CLEARANCE OFFSETS // DYNAMIC STACKING AUTOMATIC COLLINEAR MERGING & ORTHOGONAL LEADER TAGS
Smart Fire Tape Icon

Smart Fire Tape

Architecture

Automatically draft 2D fire rating lines, tags, and symbols derived directly from wall parameters. Accurately handles wall joins, offsets, and rough openings.

PLAN // LIFE-SAFETY & FIRE RATINGS SCALE 1:50
2HR 1HR SB 104 STAIR 2-HR ENCLOSURE PARAMETRIC FIRE TAPE CORE CENTERLINE EXTRACTION AUTOMATIC WALL JOIN RESOLUTION CORRIDOR DEMISING CODE COMPLIANCE PLAN
Smart Array Icon

Smart Array

General

Multi-type and editable family array tool. Path-based arrays, pattern-based arrays, and 3D-grid arrays with granular control over offsets, rotation, and alignment.

PLAN // CURVED THEATER ARRAY & CONSISTENT AISLE SCALE 1:50
600mm o/c 1200 AISLE 600mm o/c 900 900 SMART ARRAY // THEATER MATRIX CONSTANT AISLE: 1200mm EGRESS PER-ROW CURVATURE OPTIMIZATION 101 THEATER 24 SEATS // 3 CURVED ROWS CONSTANT AISLE: 1200mm PER-ROW OPTIMIZATION CONCENTRIC RADIAL OFFSET

Request a Plugin

Community

Have a bottleneck in your interior BIM workflow? We engineer lightweight, single-purpose plugins directly from architect and designer feedback.

COMMUNITY // WORKFLOW INCUBATOR ACTIVE PIPELINE
SUBMIT ARCHITECTURAL WORKFLOW GAP PRIORITIZED FOR UPCOMING RELEASES
Premium Overlays

Advanced Revit Overlays.

Specialized extensions integrated directly into the Revit interface to expand capabilities and streamline advanced workflows.

Vellum Logo

Vellum

COMPREHENSIVE REVIT SCHEDULE EDITOR

PRE-RELEASE

A comprehensive schedule editor that works natively with Revit. Customize content and styling, and export directly to Excel, CSV, PDF, or native Drafting Views.

VELLUM // VISUAL RULE ENGINE & MASTER SCHEDULE EDITOR LIVE BIM DRAFTING VIEW
VISUAL LOGIC STUDIO // WORKFLOW GRAPH FILTER CRITERIA CATEGORY: Rooms LEVEL: Level 1 Suites STYLE RULE // OVERRIDE MATCH: Wall == "PT-01" SET: Status = VERIFIED ● SYNC TO DRAFTING VIEW STUDIO ARCHITECTS & PARTNERS MASTER ROOM FINISH SPECIFICATION PROJECT: 2026-HQ TOWER | REV: 04 | DOC: AR-SCH-101 ISO 19650 COMPLIANT MARK ROOM NAME WALL FINISH SKIRTING STATUS 101 EXECUTIVE SUITE PT-01 MATTE SK-01 TIMBER ● VERIFIED 102 CONFERENCE A PT-01 MATTE SK-01 TIMBER ★ INJECTED 103 BOARDROOM AC-02 SLAT SK-02 ALUM ● VERIFIED 104 MAIN LOBBY ST-01 STONE RECESSED ▲ REVIEW 105 RESTROOM CT-01 CERAMIC SK-02 ALUM ● VERIFIED TOTAL: 24 ROOMS COMPLIANCE: 98% (23/24) ● LIVE REVIT LINK ⚡ INJECT 1 ROOM FINISH MASTER SCHEDULE LIVE REVIT DRAFTING VIEW // 1:1 SHEET PLACEMENT
  • Advanced conditional formatting & style management
  • Multi-category capable, including System Families
  • Fully-featured typography, backgrounds, borders, and padding
  • Insert images or Revit views directly with custom styling
  • Node-based logic & rules engine for complex parameter flows
Status: Pre-Release Explore Vellum →
Mylar Logo

Mylar

DIGITAL TRACING PAPER STUDIO

IN DEVELOPMENT

A dedicated digital tracing paper studio for Autodesk Revit. Bridging the gap between conceptual freehand design and BIM documentation with calibrated model-scale synchronization.
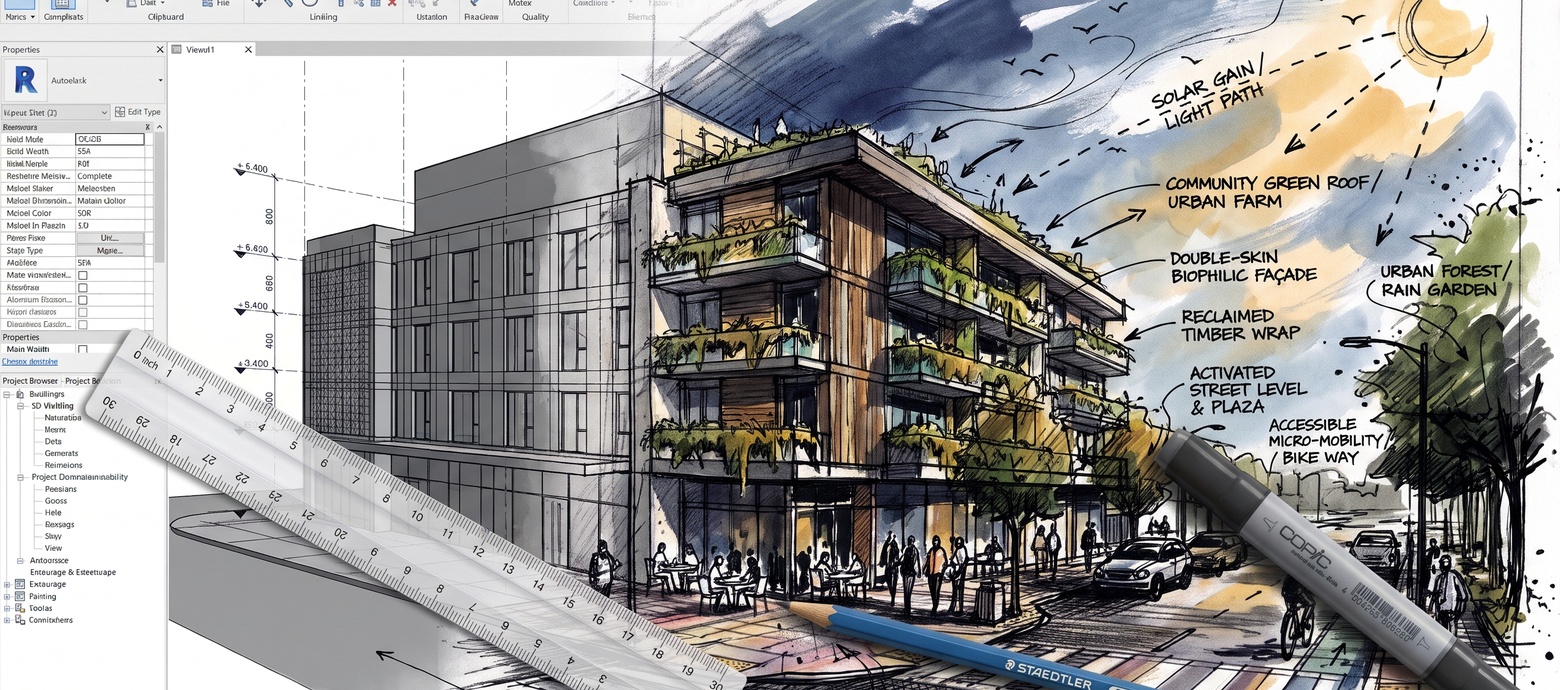
MYLAR // DIGITAL TRACING PAPER OVERLAY STUDIO MODEL-SCALE CALIBRATION
Mylar Digital Tracing Paper Overlay on Revit 3D Model
  • Freehand architectural sketch studio over live Revit model views
  • Calibrated to architectural drawing scales without manual image alignment
  • Currently in active development for closed developer preview
Status: In Development Pre-Release Teaser →

Confirm Action

Notification